


Discover the residential design trends shaping modern homes in Kisii and across Kenya in 2026, from rooftop balconies to stone cladding, and what to consider before you build.
Top Home Design Trends in Kisii and Kenya for 2026
Residential architecture across Kenya has evolved considerably over the past decade, and Kisii County is no exception. Homeowners today are moving away from purely functional building layouts toward designs that combine practicality with visual character, energy efficiency, and long-term value. This guide walks through the major home design trends currently shaping new residential construction in Kisii and the wider Kenyan market, and what each trend means for anyone planning a build in 2026.
From Function to Statement: How Kenyan Home Design Has Changed
A generation ago, most residential construction in Kisii followed a straightforward, functional layout: a rectangular footprint, a simple gable roof, and minimal external ornamentation. While this style remains common and cost-effective, a clear shift has emerged toward designs that treat the exterior of a home as a statement, not just a shelter. Rooflines have become more complex, material choices more varied, and outdoor living spaces more integrated into the overall design. This shift reflects both rising incomes and a broader cultural change: homeowners increasingly see their house as a long-term asset and a reflection of personal taste, not merely a structure to live in.
Trend 1: Red Concrete Tile Roofing
Among the most visible trends in contemporary Kisii residential design is the shift toward red concrete or clay tile roofing, replacing the plain iron sheet roofs that dominated for decades. This roofing style, often paired with a hip roof or a combination hip-and-gable design, gives a home a more substantial, elevated appearance and has become closely associated with executive-style family homes across the region.
Beyond aesthetics, concrete tile roofing offers genuine practical advantages: superior noise insulation during heavy rain, better thermal performance than iron sheeting, and a longer service life when properly installed and maintained. The trade-off is cost and structural requirement, since tile roofing is heavier than iron sheets and requires a more robust timber or steel truss system to support it, a detail that should be planned for at the structural design stage rather than added as an afterthought.
Trend 2: Two-Storey Designs with Rooftop and Balcony Spaces
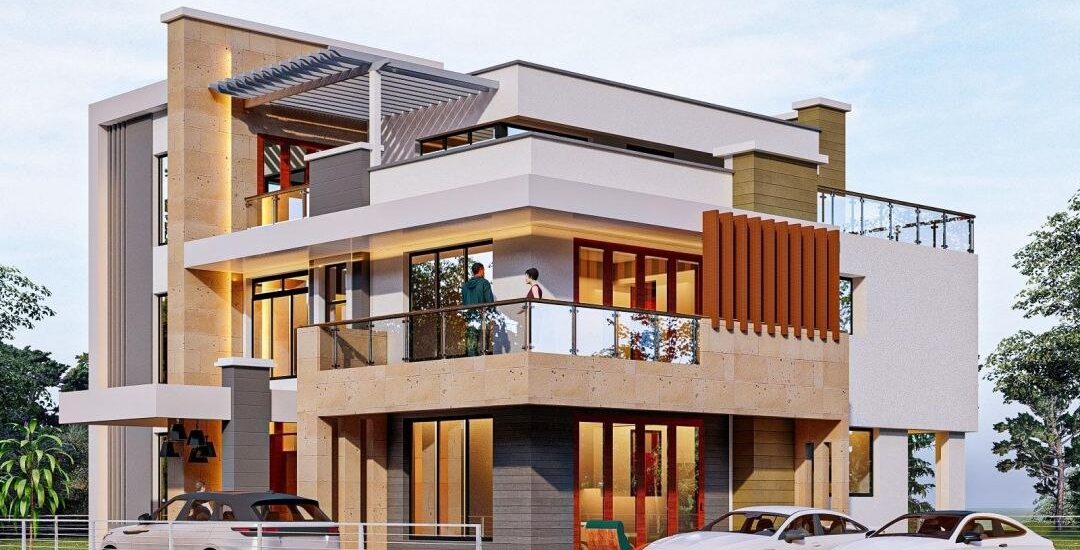
As plot sizes in urban and peri-urban parts of Kisii become more constrained, two-storey designs have grown significantly in popularity, allowing homeowners to maximize living space without expanding the building footprint. What distinguishes the current generation of two-storey homes from earlier designs is the integration of usable outdoor space at height: rooftop terraces, wraparound balconies, and covered pergola areas that extend the living space vertically rather than just horizontally.
These elevated outdoor spaces are being used for everything from family relaxation areas to entertainment spaces, and they add genuine value to a property by creating additional livable square footage that doesn’t require the same structural investment as a fully enclosed room. When designing a rooftop or balcony space, drainage and waterproofing deserve particular attention, since these are the most common sources of long-term maintenance issues if not executed correctly during construction.
Trend 3: Mixed Material Facades
Where older designs typically relied on a single rendered and painted finish across the entire exterior, contemporary Kenyan residential design increasingly combines multiple materials on a single facade: natural stone cladding on feature walls, timber slat screens for shade and texture, painted render on primary wall surfaces, and glass balustrades on balconies and staircases.
This mixed-material approach allows homeowners to create visual depth and highlight architectural features without the cost of cladding an entire structure in premium material. A common and highly effective approach seen in current Kisii designs pairs a stone-clad ground floor with a smoother rendered upper floor, creating a grounded, substantial appearance at street level while keeping upper-floor costs more manageable.
Trend 4: Large Format Windows and Glazing
Natural light has become a central consideration in modern Kenyan home design, driving a clear trend toward larger window openings, sliding glass doors, and glazed balcony doors that blur the line between indoor and outdoor living space. This is a significant shift from older residential designs, which often used smaller window openings for security and cost reasons.
Larger glazing does introduce additional considerations: security grilles or laminated glass for ground floor openings, adequate roof overhangs to manage heat gain and rain penetration, and higher costs for aluminum or steel window framing compared to traditional timber. Homeowners pursuing this trend should budget accordingly and work with a contractor experienced in balancing the aesthetic benefits of large glazing with Kisii’s climate realities.
Trend 5: Covered Verandas and Entrance Porticos
The columned entrance portico, often featuring decorative pillars and a covered veranda space, has become a defining feature of executive residential design in Kisii and much of western Kenya. This design element serves both a practical purpose, providing sheltered outdoor space and a formal arrival sequence to the home, and a status signal, since a well-executed entrance portico is one of the most visually prominent elements of any residential design.
Modern interpretations of this trend have moved away from purely classical column styles toward simplified, cleaner column profiles that pair more naturally with contemporary roof and facade designs, reflecting a broader move toward transitional architectural styles that blend traditional Kenyan residential preferences with more contemporary design language.
Trend 6: Open-Plan Living and Kitchen Integration
Interior design trends in Kisii residential construction have shifted toward open-plan living, dining, and kitchen spaces, replacing the compartmentalized room layouts common in older homes. This trend reflects changing family living patterns and a growing preference for social, connected living spaces over strictly separated functional rooms.
Open-plan design does require more careful structural planning than compartmentalized layouts, since removing internal walls means load-bearing considerations must be addressed through beam design rather than wall placement. This is an area where working with a contractor who understands structural engineering fundamentals, not just finishing work, becomes particularly important.
Trend 7: Energy and Water Efficiency Features
While not yet universal, an increasing number of Kisii homeowners are incorporating energy and water efficiency features into new builds, including solar water heating systems, rainwater harvesting tanks, and energy-efficient LED lighting circuits designed in from the start rather than retrofitted later. Given the frequency of power interruptions in parts of the region and rising utility costs, these features are increasingly viewed as practical investments rather than optional extras.
Rainwater harvesting in particular makes strong sense in Kisii’s climate, given the region’s substantial rainfall, and can meaningfully reduce dependence on piped water supply for gardening, cleaning, and non-potable household uses when designed with adequate storage capacity.
Trend 8: Boundary Walls and Landscaped Compounds
As security considerations and property value awareness have grown, so has attention to boundary walls, gated entrances, and landscaped compound design. Modern Kisii residential compounds increasingly feature paved driveways, defined lawn areas, ornamental planting, and perimeter walls finished to match the main house rather than left as plain block work.
This trend reflects a broader recognition that a home’s compound is part of its overall value and presentation, not simply the empty space around a building. Homeowners planning new construction are increasingly budgeting for landscaping and compound finishing as part of the original project scope, rather than treating it as an afterthought once the main structure is complete.
Balancing Trend and Timelessness
While it is tempting to chase every current design trend, homeowners investing significant capital into a residential build should weigh short-term stylistic trends against long-term timelessness. Certain elements, such as quality roofing, well-proportioned window placement, and durable material choices, tend to age well regardless of shifting fashion. Others, such as highly specific decorative detailing, may feel dated within a decade.
A useful approach when working with a design and construction team is to invest in trend-driven elements that are relatively low-cost to update later, such as paint colors and fixtures, while being more conservative and durable-material-focused on structural and high-cost elements such as roofing, window framing, and facade cladding that are expensive to change once built.
How Prisam Co. Limited Approaches Residential Design
At Prisam Co. Limited, our residential design and construction work across Kisii reflects many of the trends outlined in this guide: contemporary rooflines, mixed-material facades, columned entrance features, and rooftop or balcony living spaces designed to maximize both style and function. As an NCA5-registered building and road works contractor, we combine current design thinking with the structural and regulatory discipline required to execute these designs safely and to a lasting standard.
Whether you are drawn to a grand red-tile-roofed family home, a sleek contemporary two-storey design with rooftop entertaining space, or a more understated classic bungalow, our team works with clients from initial concept through to final handover, ensuring the finished home matches both current design sensibilities and the practical realities of building in Kisii’s climate and terrain.
Start Designing Your Home with Prisam Co. Limited
If you are planning a residential build in Kisii or Nyamira and want a design that reflects current architectural trends while remaining practical, durable, and within budget, our team is ready to help. Contact Prisam Co. Limited at 0701-270-344 or visit our head office at Kwanza Place, Kisumu Road, Fifth Floor Suite 35, Kisii, to discuss your project and explore design options suited to your plot, budget, and vision.